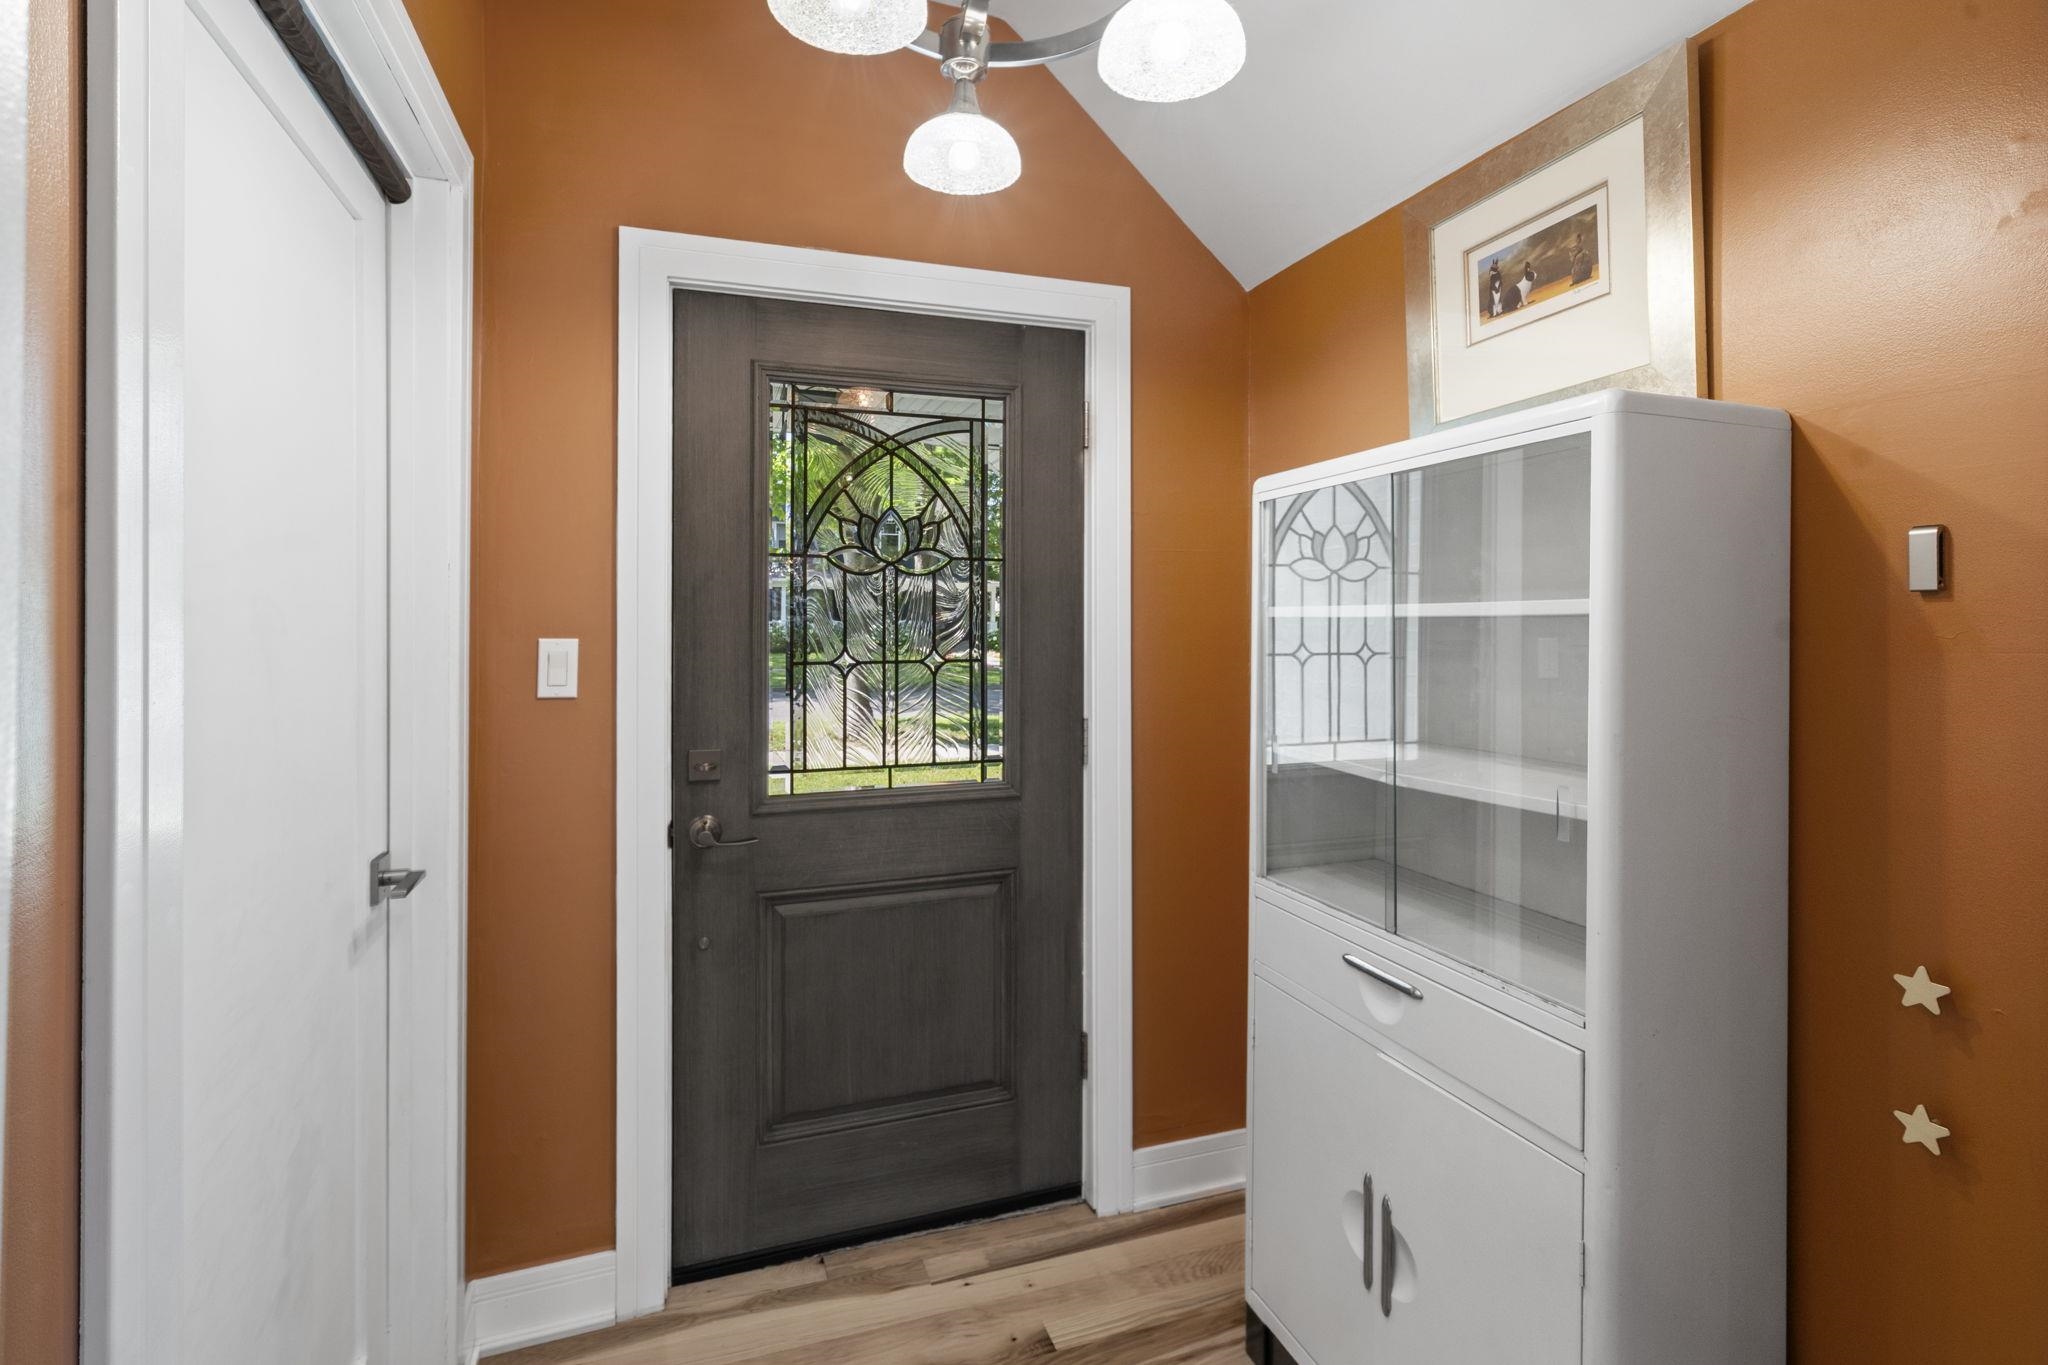
Property photo 1
Property photo 2
Property photo 3
Property photo 4
Property photo 5
3 Beds
3 Baths
2,270 sqft

$875,000

723 Washington Street, Traverse City MI, 49686

Price per sqft$385.46
Built in1895
Property size2,270 sqft
Property typeResidential

Overview

Active

Listed Jul 30, 2026

Updated 6 days ago

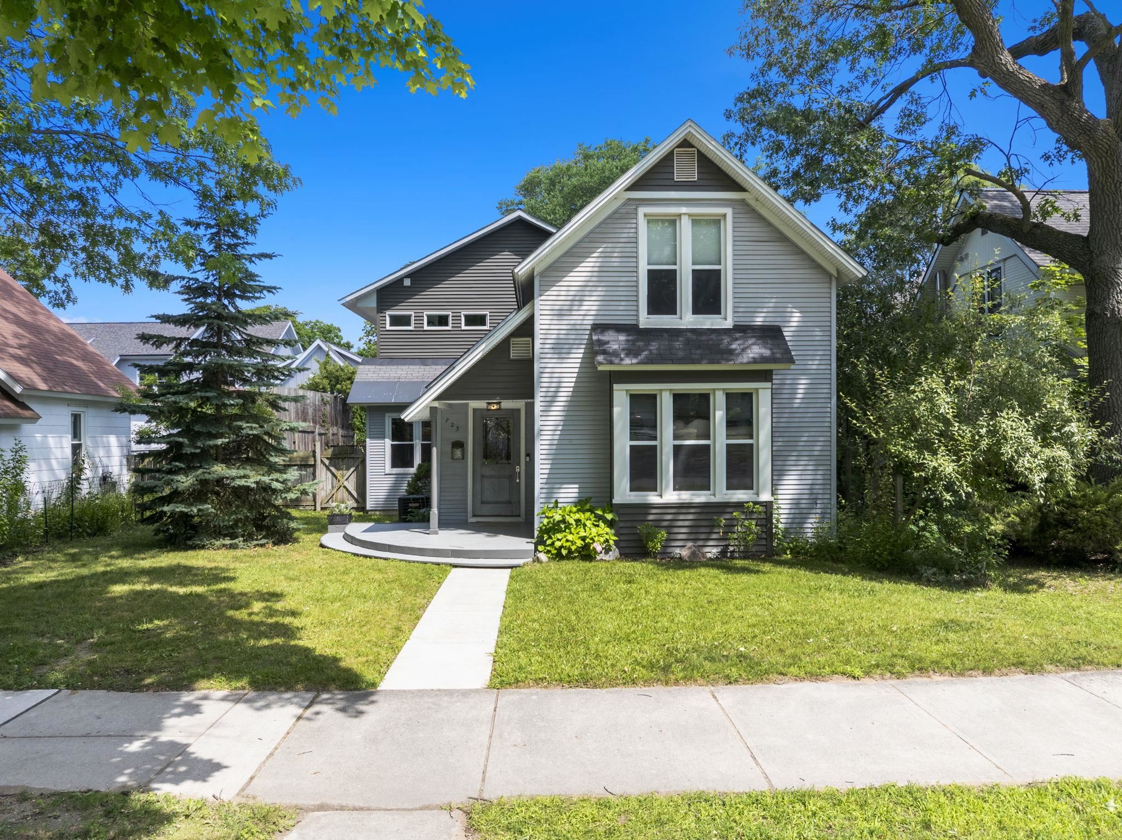
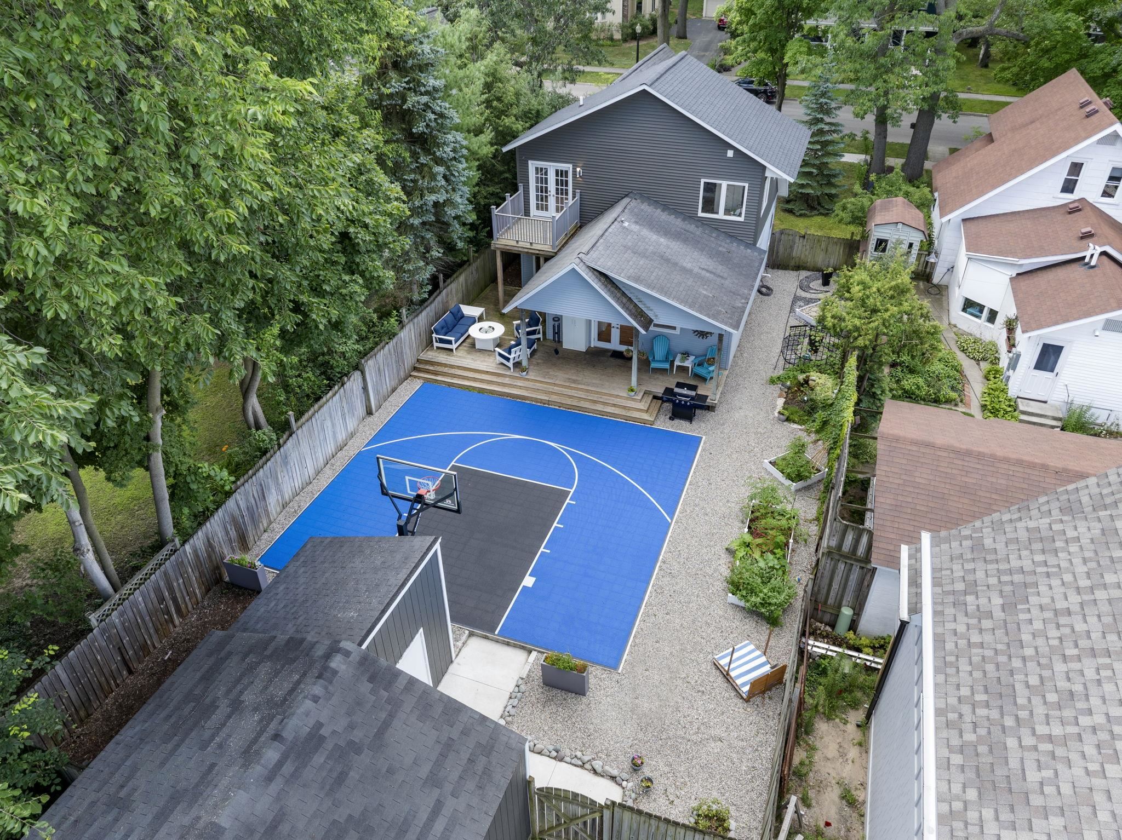
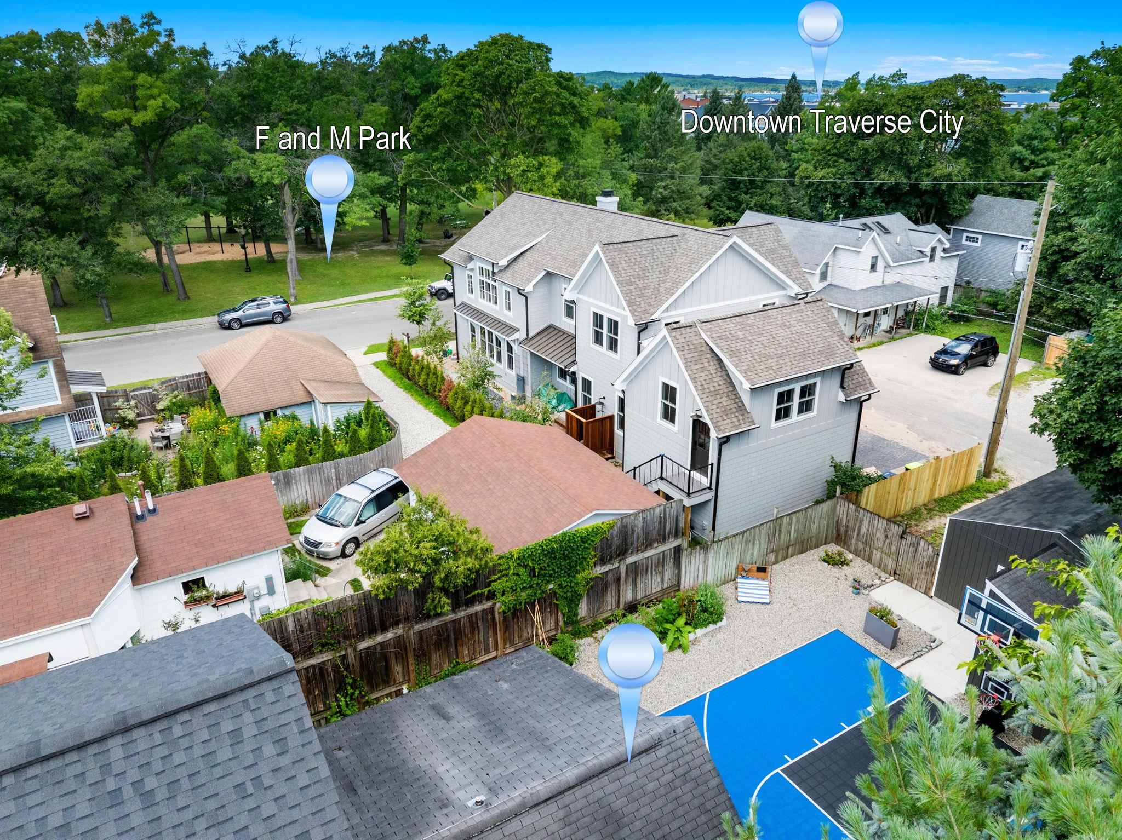
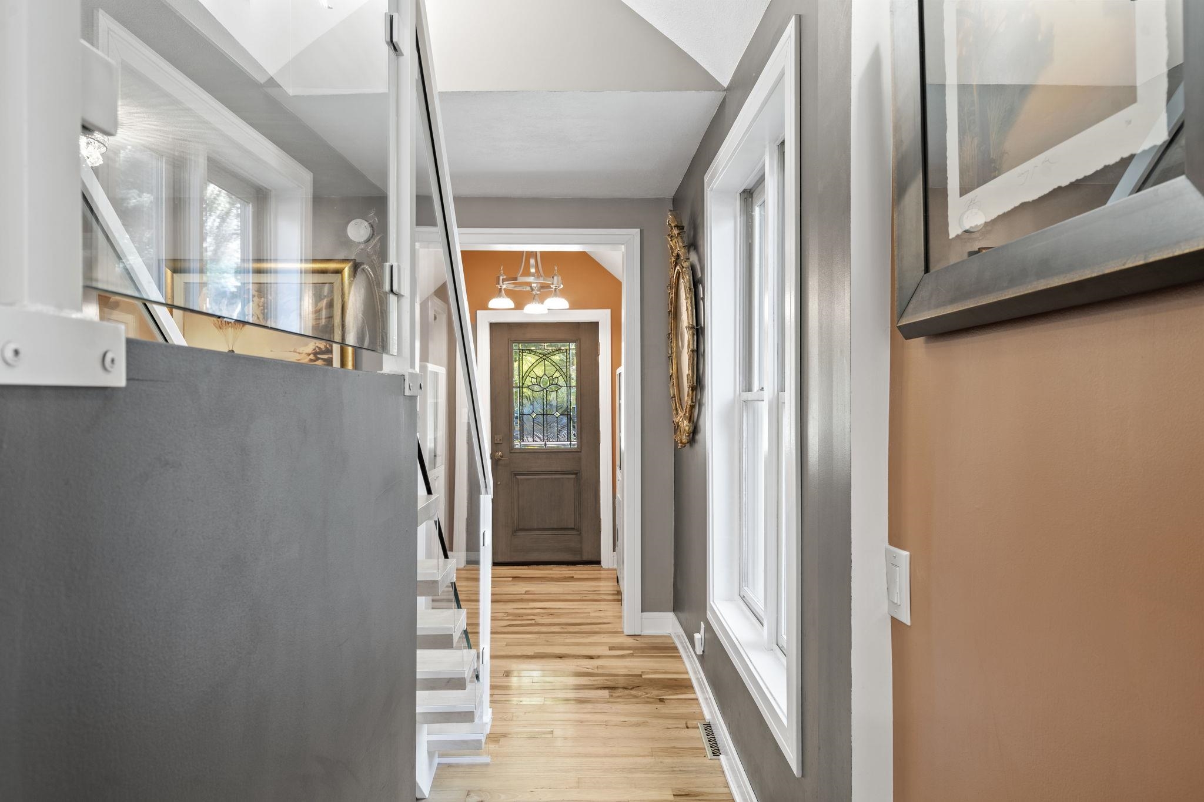
Downtown, beaches, and parks, oh my!!! Taken to the studs and rebuilt, this is not a cosmetic flip; all work permitted and inspected. Roughly 85% of this classic Traverse City home was gutted between 2019 and 2022, then rebuilt with intention: all-new electrical (knob-and-tube fully removed), on-demand hot water, central air, and substantial new ductwork throughout. Hickory hardwood runs the open main level, where the kitchen anchors it all with high-gloss cabinetry, quartz counters, and a deep blue island seating six. A built-in microwave doubles as a convection oven, an iridescent tile rises to the hood, and floating oak shelves flank French doors to the deck. Custom built-ins separate the living and dining spaces, the latter under a beamed beadboard ceiling with a slider to the yard. An open-tread staircase with glass railings turns circulation into architecture, with a library nook tucked beneath. Every bedroom has its own bath and walk-in closet (two had no closet at all before, one is not an en suite). A combined bath-and-laundry suite with built-in shelving now replaces what were once three cramped main-floor rooms. Upstairs, the original oak floors have been restored after decades of carpet and paint. The primary suite occupies what used to be the attic: a vaulted ceiling, a linear fireplace, and French doors to a private balcony. Its spa bath features chevron-laid stone tile, a freestanding soaking tub in a four-window bay, a frameless glass shower with a ceiling rain panel and dual wall heads, dual vanities with art-glass vessel sinks, a heated towel rack, a private water closet, and a custom walk-in closet. Outside: a fenced yard, a tiled sports court with a hoop (tiles are removable if not needed), and a multi-level deck built for entertaining or unwinding by the fire pit. Raised garden beds sit near a pond fed by a natural spring: new siding, a new front deck, and a new roof over the addition round things out. Walkable to downtown Traverse City. No

$5,821/mo

Est. mortgage payment based on a $875,000 home price.

All estimates are provided by Luxury Presence for informational purposes only. Actual amounts may vary.

Additional information

MLS® ID
80071686

Interior Features

Bedrooms
3
Bathrooms
3
Fireplace
Yes
Cooling
Yes
Heating
Yes
Basement
Yes

Exterior Features

Lot Size
0.16 Acres

Other Property Details

Garage
Yes

Also listed on REALCOMP

MLS provider logo

Listed by Erica Foerster with REO-TCFront-233021
Listing Contact: 210-286-8954 

Based on information originating from the MiRealSource as of 10/12/2026. This information is for your personal, non-commercial use and may not be used for any purpose other than to identify prospective properties you may be interested in purchasing. Display of MLS data is usually deemed reliable but is NOT guaranteed accurate by the MLS. Buyers are responsible for verifying the accuracy of all information and should investigate the data themselves or retain appropriate professionals. Information from sources other than the Listing Agent may have been included in the MLS data. Unless otherwise specified in writing, the Broker/Agent has not and will not verify any information obtained from other sources. The Broker/Agent providing the information contained herein may or may not have been the Listing and/or Selling Agent. Property locations as displayed on any map are best approximations only and exact locations should be independently verified. Any offer of compensation is made only to participants of the MLS where the listing is filed.

©2026 MiRealSource all rights reserved.

Data last updated on 10/12/2026 at 11:02 PM UTC

Powered by Luxury Presence